


UPDATED:
Key Details
Property Type Townhouse
Sub Type Townhouse
Listing Status Active
Purchase Type For Sale
Square Footage 1,918 sqft
Price per Sqft $191
Subdivision Boulevard Heights Ph 02
MLS Listing ID 26060025
Style Traditional
Bedrooms 3
Full Baths 2
Half Baths 1
HOA Fees $200/ann
Year Built 2024
Annual Tax Amount $4,492
Lot Size 2,308 Sqft
Acres 0.053
Property Sub-Type Townhouse
Property Description
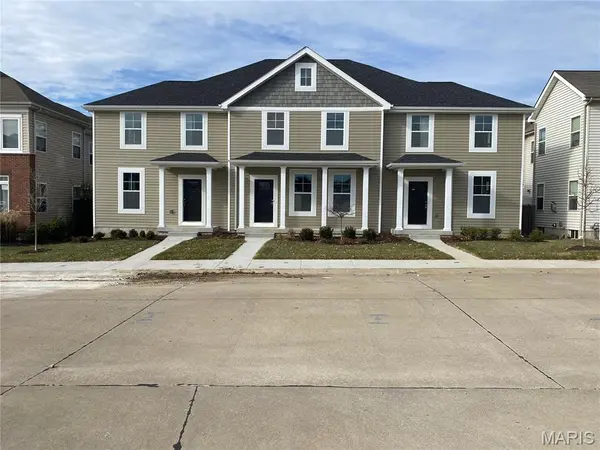
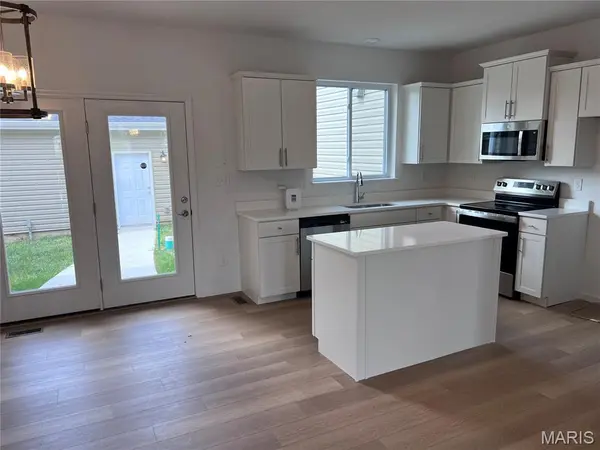
This urban farmhouse style townhome is 1,918 square feet with three bedrooms and two and a half baths. Our Inventory Homes are loaded with options, just like our Displays. Upgrades include: 9 ft. ceilings, open floor plan, luxury vinyl flooring, quartz countertops, upgraded cabinets, upgraded lighting, coffered ceiling in Main Bedroom, convenient 2nd floor laundry, and 2-car detached garage.
Boulevard Heights is in a great location and close to everything. Steps away from Carondelet Park, South City YMCA rec center/pool complex, Lowes/Schnucks shopping center, Great Rivers Greenway biking trails and more. Super convenient to HWY 55 gets you places quickly.
Experience the ease of a brand-new construction in a location that puts you at the heart of it all. Inquire today to explore the possibilities of making this distinguished townhouse your new home.
Also 2 end units available.
Location
State MO
County St Louis City
Area 3 - South City
Rooms
Basement 8 ft + Pour, Concrete, Egress Window, Sump Pump, Unfinished
Interior
Interior Features Breakfast Room, Double Vanity, High Ceilings, Kitchen Island, Open Floorplan, Recessed Lighting, Shower, Tub, Walk-In Closet(s)
Heating Forced Air, Natural Gas
Cooling Central Air, Electric
Flooring Carpet, Luxury Vinyl
Fireplace Y
Appliance Stainless Steel Appliance(s), Electric Cooktop, Dishwasher, Disposal, Exhaust Fan, Plumbed For Ice Maker, Microwave, Electric Oven, Free-Standing Electric Oven, Self Cleaning Oven, Free-Standing Electric Range, Vented Exhaust Fan, Gas Water Heater
Laundry 2nd Floor
Exterior
Exterior Feature Private Entrance
Parking Features true
Garage Spaces 2.0
Fence None
Utilities Available Cable Available, Phone Available, Underground Utilities
Amenities Available Association Management, Common Ground
View Y/N No
Roof Type Architectural Shingle
Private Pool false
Building
Lot Description Back Yard, Front Yard, Level
Story 2
Sewer Public Sewer
Water Public
Level or Stories Two
Structure Type Lap Siding
Schools
Elementary Schools Walbridge Elem. Community Ed.
Middle Schools Long Middle Community Ed. Center
High Schools Roosevelt High
School District St. Louis City
Others
HOA Fee Include Common Area Maintenance,Management
Ownership Owner by Contract
Acceptable Financing Cash, Conventional, FHA, VA Loan
Listing Terms Cash, Conventional, FHA, VA Loan
Special Listing Condition Standard
NEARBY SCHOOLS & PROPERTIES
GET MORE INFORMATION