
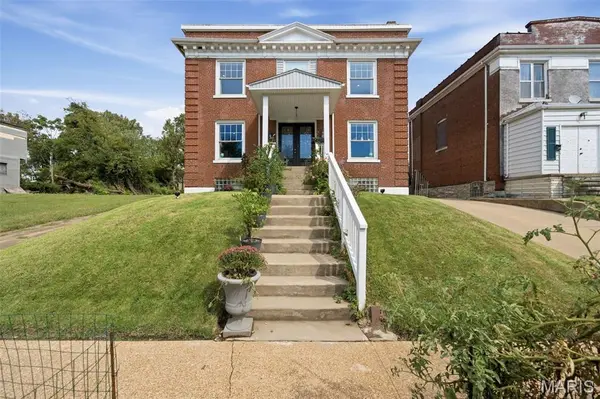


Open House
Sat Sep 19, 12:00pm - 2:00pm
UPDATED:
Key Details
Property Type Single Family Home
Sub Type Single Family Residence
Listing Status Active
Purchase Type For Sale
Square Footage 2,684 sqft
Price per Sqft $158
Subdivision Hamilton Place
MLS Listing ID 26058355
Style Colonial,Other
Bedrooms 4
Full Baths 4
Year Built 1909
Annual Tax Amount $1,358
Lot Size 7,849 Sqft
Acres 0.1802
Property Sub-Type Single Family Residence
Property Description
Upstairs, you'll find three bedrooms and two full baths, including a spacious primary suite with a walk-in closet featuring custom shelving, dual vanities, and the ultimate convenience—laundry right in the primary bath!
The finished walkout lower level adds impressive versatility with a fourth bedroom with egress, full bath, and recreation/living area—perfect for guests, extended family, a home office, gym or additional everyday living space.
What truly sets this home apart is the incredible investment in smart-home technology, energy efficiency, comfort, and convenience. The extensive 51-panel solar power system goes beyond solar alone, with an impressive 40 kWh of battery storage for added energy independence and peace of mind. Two Span smart electrical panels allow for app-based energy monitoring. Dual HVAC systems with Nest thermostats provide zoned comfort, while smart lighting and fans, an Arlo security system with nine cameras and video doorbell, whole-house water softener and filtration, and a sophisticated sump pump system with battery backup and smart monitoring add another level of convenience and peace of mind. The kitchen continues the upgrades with reverse-osmosis water filtration with UV sanitizing, a pot filler, Samsung smart refrigerator, premium dishwasher, gas range, and built-in microwave.
Outside, the fully fenced backyard and gated driveway lead to an oversized 2-car garage equipped with two smart EV chargers, plus an additional oversized 2-car carport. And the location is just as impressive—near the Delmar Loop, The Pageant, shops, restaurants, entertainment, and Forest Park.
Historic architecture, a complete modern renovation, incredible smart-home and energy upgrades that offer significant homeowner savings, flexible living space, and a fantastic location— 6007 Cates offers a combination you simply don't find every day.
Location
State MO
County St Louis City
Area 4 - Central West
Rooms
Basement Bathroom, Partially Finished, French Drain, Storage Space, Sump Pump, Walk-Out Access
Interior
Heating Forced Air
Cooling Ceiling Fan(s), Central Air
Fireplaces Number 1
Fireplace Y
Laundry 2nd Floor
Exterior
Exterior Feature Fire Pit, Private Yard
Parking Features true
Garage Spaces 2.0
Fence Back Yard, Fenced, Full
Utilities Available Electricity Connected, Natural Gas Connected, Sewer Connected, Water Connected
View Y/N No
Building
Lot Description Back Yard, Front Yard, Level
Story 2
Sewer Public Sewer
Water Public
Level or Stories Two
Structure Type Brick
Schools
Elementary Schools Hamilton Elem. Community Ed.
Middle Schools Langston Middle
High Schools Sumner High
School District St. Louis City
Others
Acceptable Financing Cash, Conventional, FHA, VA Loan
Listing Terms Cash, Conventional, FHA, VA Loan
Special Listing Condition Standard
NEARBY SCHOOLS & PROPERTIES
GET MORE INFORMATION