



Open House
Thu Sep 10, 4:00pm - 6:00pm
UPDATED:
Key Details
Property Type Single Family Home
Sub Type Single Family Residence
Listing Status Active
Purchase Type For Sale
Square Footage 1,341 sqft
Price per Sqft $171
Subdivision Gravois Add
MLS Listing ID 26055970
Style Bungalow
Bedrooms 3
Full Baths 2
Year Built 1923
Property Sub-Type Single Family Residence
Property Description
Step inside and you'll immediately appreciate the character of the stained-glass windows and original wood floors, complemented by thoughtful updates throughout. The updated kitchen features stainless steel appliances, shaker-style cabinetry, and a classic subway-tile backsplash. An open connection between the kitchen and dining room makes entertaining easy—you can prepare your culinary creations while still enjoying conversation with your guests.
The main level offers two comfortable bedrooms and an updated full bathroom. Upstairs, discover a private, loft-like primary suite with new carpet, complete with its own bathroom and flexible space for a sitting area, reading nook, home office, or even your favorite yoga space. It's the perfect retreat at the end of the day.
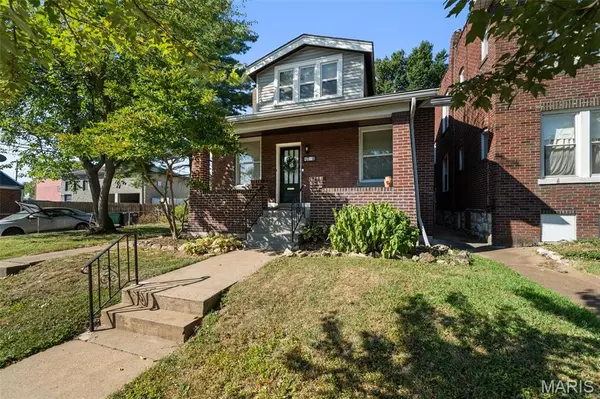
Step outside to the beautiful front porch, where mornings are made for coffee and evenings are perfect for relaxing with a glass of wine. The large fenced backyard offers plenty of room for gardening, outdoor entertaining, pets, or even a few chickens to provide fresh eggs for breakfast!
And the location is hard to beat. Enjoy an abundance of nearby dining options, including Hatch'd, Stellar Hog, Bevo Mill, Russell's on Macklind, and Clementine's Creamery. For recreation, walk to Concordia Turners for summer swimming, or take a quick five-minute drive to the Carondelet YMCA, featuring both indoor and outdoor pools and plenty of opportunities to stay active.
With its blend of original character, modern updates, new upstairs carpet, flexible living spaces, outdoor charm, and fantastic neighborhood amenities, this home is ready for its next owner to make it their own.
Come see all the charm and possibilities this special home has to offer!
Location
State MO
County St Louis City
Area 3 - South City
Rooms
Basement Full, Unfinished, Walk-Out Access
Main Level Bedrooms 2
Interior
Heating Forced Air
Cooling Central Air
Fireplace N
Exterior
Parking Features true
Garage Spaces 1.0
Utilities Available Cable Available, Electricity Connected, Natural Gas Connected, Sewer Connected, Water Connected
View Y/N No
Building
Lot Description Back Yard, Front Yard, Level, Near Public Transit
Story 1.5
Sewer Public Sewer
Water Public
Level or Stories One and One Half
Structure Type Brick
Schools
Elementary Schools Buder Elem.
Middle Schools Long Middle Community Ed. Center
High Schools Roosevelt High
School District St. Louis City
Others
Acceptable Financing Cash, Conventional, FHA, VA Loan
Listing Terms Cash, Conventional, FHA, VA Loan
Special Listing Condition Standard
NEARBY SCHOOLS & PROPERTIES
GET MORE INFORMATION