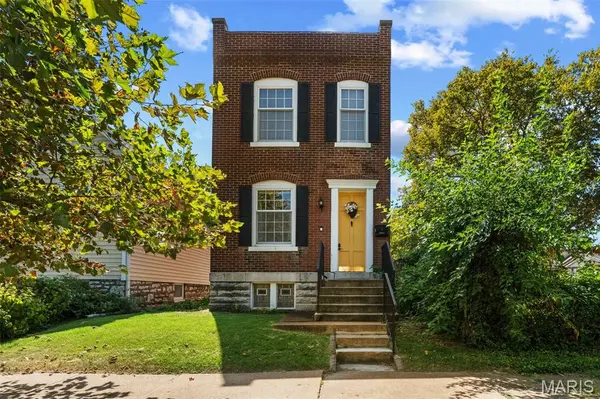
4066 Phillips AVE, St Louis, MO 63116
REQUEST A TOUR If you would like to see this home without being there in person, select the "Virtual Tour" option and your agent will contact you to discuss available opportunities.
In-PersonVirtual Tour
$229,000
Est. payment /mo
2 Beds
2 Baths
1,680 SqFt
Save

UPDATED:

Key Details

Property Type Single Family Home

Sub Type Single Family Residence

Listing Status Active

Purchase Type For Sale

Square Footage 1,680 sqft

Price per Sqft $136

Subdivision Brandon Place Add

MLS Listing ID 26054491

Style Traditional

Bedrooms 2

Full Baths 1

Half Baths 1

Year Built 1903

Annual Tax Amount $3,283

Lot Size 3,375 Sqft

Acres 0.0775

Lot Dimensions 25/125/27/125

Property Sub-Type Single Family Residence

Property Description

Forget the yellow brick road... we're following the yellow front door straight to 4066 Phillips ;) Built in 1903... but thankfully, most of the 1903 stayed on the outside! This 2 bed, 2 bath Tower Grove South cutie serves up all the century-home charm with a hip, contemporary interior + a floor plan that just works, and works well. Start with the happiest yellow front door on the block, then step inside to refreshed hardwood floors, soaring ceilings + an original wood mantel with decorative tile that's been looking good for 123 years. The open floor plan flows from the living room into the dining room, past a convenient powder bath + into the refreshed kitchen with white cabinetry, granite countertops, SS appliances and a gray tile backsplash. And those extra-tall ceilings throughout? Before A/C, they weren't just showing off... our 1903 friends knew a thing or two about staying cool. Upstairs, an open-riser staircase leads to a dramatic two-story foyer + upper-level overlook that keeps things feeling anything but century-old. Both bedrooms offer beautiful flooring, generous closets + updated fixtures, while the primary adds walkout access through an original door topped with a stained glass transom. The full bath keeps things decidedly this century with a shower/tub combo, modern vanity + updated lighting. Downstairs, the partially finished basement adds wood-look flooring, exposed stone walls + room for an office, gym, rec space or whatever else you've got cookin'. There's even enough old-world stone down here to make us wonder where they hid the beer barrels. Out back, TWO decks are practically begging for a little St. Louis-style Mardi Gras action. Beads optional, good times encouraged. Add a fully fenced yard, 2-car off-street parking opporunity + a location just blocks from Tower Grove Park, neighborhood cafes, restaurants and STL staples. 123 years old and still knows how to have a good time. CHEERS!

Location

State MO

County St Louis City

Area 3 - South City

Rooms

Basement Partially Finished, Storage Space, Walk-Up Access

Interior

Interior Features Breakfast Bar, Ceiling Fan(s), Chandelier, Eat-in Kitchen, High Ceilings, Open Floorplan, Separate Dining, Solid Surface Countertop(s), Storage, Walk-In Closet(s)

Heating Forced Air, Natural Gas

Cooling Ceiling Fan(s), Central Air, Electric

Flooring Laminate

Fireplace N

Laundry In Basement

Exterior

Parking Features false

Fence Back Yard, Wood

Utilities Available Cable Connected, Electricity Connected, Natural Gas Connected, Sewer Connected, Water Connected

View Y/N No

Building

Lot Description Level

Story 2

Sewer Public Sewer

Water Public

Level or Stories Two

Structure Type Brick

Schools

Elementary Schools Oak Hill Elem.

Middle Schools Long Middle Community Ed. Center

High Schools Roosevelt High

School District St. Louis City

Others

Acceptable Financing Cash, Conventional

Listing Terms Cash, Conventional

Special Listing Condition Standard


Read Less Info
Listed by Lucy Feicht • Lou Realty Group

NEARBY SCHOOLS & PROPERTIES

GET MORE INFORMATION

Jacob Geringer

Jacob Geringer

+1(314) 570-6794

Broker License ID: 2013031208

Broker License ID: 2013031208

Name

Name

Phone*

Phone

Message

By submitting this form, you agree to receive SMS messages from MarketPoint Realty regarding your inquiry and follow-ups. Message frequency varies. Msg & data rates may apply. Reply STOP to opt out or HELP for assistance.

Go tour this home

4066 Phillips AVE