


For more information regarding the value of a property, please contact us for a free consultation.
Key Details
Sold Price $610,900
Property Type Single Family Home
Sub Type Single Family Residence
Listing Status Sold
Purchase Type For Sale
Square Footage 3,072 sqft
Price per Sqft $198
Subdivision Inverness
MLS Listing ID 26017320
Sold Date 09/30/26
Style Other,Traditional
Bedrooms 4
Full Baths 2
Half Baths 1
HOA Fees $51/ann
Year Built 2026
Lot Size 8,276 Sqft
Acres 0.19
Lot Dimensions 64x134
Property Sub-Type Single Family Residence
Property Description
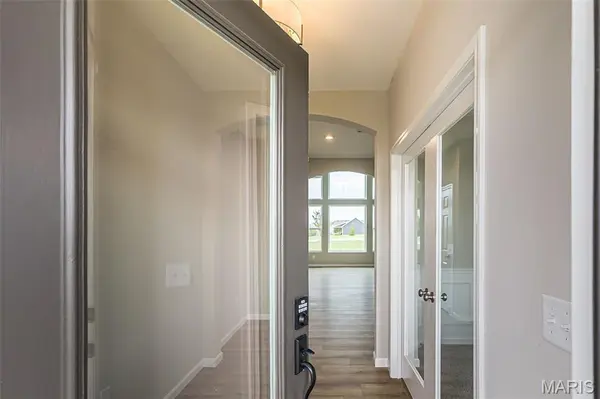
Stunning new Grandin plan by Fischer Homes in beautiful Inverness featuring welcoming covered front porch. Once inside you'll find a private 1st floor study with french doors. Open concept design with a furniture island kitchen with stainless steel appliances, upgraded cabinetry with 42 inch uppers and soft close hinges, upgraded quartz counters, large pantry and an expanded walk-out morning room and all open to the soaring 2 story family room with a fireplace with stone surround. Just off the kitchen is a casual living room that could easily function as a formal dining room. Upstairs you'll find the homeowners retreat with an en suite that includes a double bowl vanity, walk-in shower and large walk-in closet. There are 3 additional bedrooms, a centrally located hall bathroom and convenient 2nd floor laundry room for easy laundry days. Full basement with full bath rough-in and a 3 bay garage.
Location
State MO
County St. Charles
Area 417 - Wentzville-Liberty
Rooms
Basement 8 ft + Pour, Full, Roughed-In Bath, Unfinished
Interior
Interior Features Breakfast Room, Kitchen Island, Pantry, High Ceilings, Walk-In Closet(s), Double Vanity, Tub
Heating Forced Air, Natural Gas
Cooling Central Air, Electric
Fireplaces Number 1
Fireplaces Type Electric, Family Room
Fireplace Y
Appliance Dishwasher, Disposal, Double Oven, Gas Cooktop, Microwave, Stainless Steel Appliance(s), Electric Water Heater
Exterior
Parking Features true
Garage Spaces 3.0
Utilities Available Electricity Available
Amenities Available Association Management
View Y/N No
Building
Lot Description Cul-De-Sac
Story 2
Builder Name Fischer Homes
Sewer Public Sewer
Water Public
Level or Stories Two
Structure Type Stone Veneer,Brick Veneer,Vinyl Siding
Schools
Elementary Schools Crossroads Elem.
Middle Schools Frontier Middle
High Schools Liberty
School District Wentzville R-Iv
Others
HOA Fee Include Management
Acceptable Financing Cash, Conventional, FHA, VA Loan
Listing Terms Cash, Conventional, FHA, VA Loan
Special Listing Condition Listing As Is
Read Less Info
Want to know what your home might be worth? Contact us for a FREE valuation!

Our team is ready to help you sell your home for the highest possible price ASAP
Bought with Lonny Kramer
NEARBY SCHOOLS & BUSINESSES
GET MORE INFORMATION