

For more information regarding the value of a property, please contact us for a free consultation.
Key Details
Sold Price $330,000
Property Type Single Family Home
Sub Type Single Family Residence
Listing Status Sold
Purchase Type For Sale
Square Footage 1,446 sqft
Price per Sqft $228
Subdivision Laurel Spgs
MLS Listing ID 25055553
Sold Date 11/12/25
Style Ranch
Bedrooms 2
Full Baths 2
HOA Fees $150/mo
Year Built 2007
Annual Tax Amount $4,149
Lot Size 4,996 Sqft
Acres 0.1147
Lot Dimensions 50 x 100
Property Sub-Type Single Family Residence
Property Description
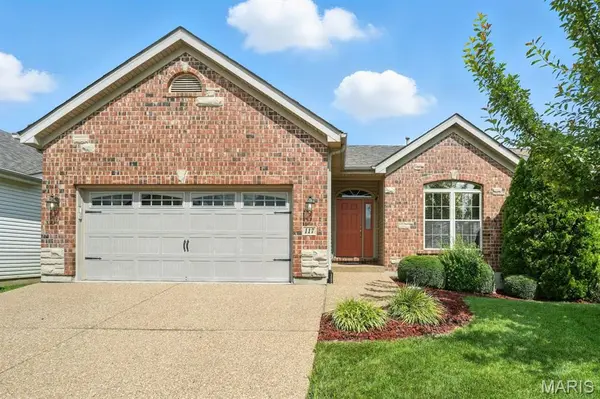
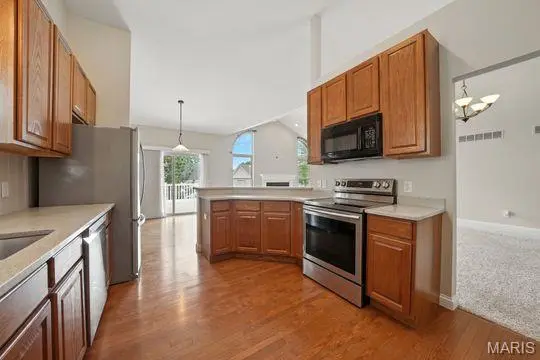
Welcome to 117 Blue Water Dr! This well cared for detached Villa offers a relaxed, inviting atmosphere. This home has been meticulously cared for and is located in the highly sought-after Laurel Springs Subdivision. High ceilings, open concept with vaulted and reverse vaulted ceilings in the great room. Coffered ceiling in primary bedroom with luxury bathroom with separate tub & shower. Newer roof, Nice sized composite deck off the breakfast room. Functional kitchen w/42” cabinetry, stainless steel appliances, solid surface countertops, Full basement w/rough in plumbing, 3 large look-out windows screaming to be finished! Refrigerator, Washer, & Dryer negotiable. Come live the easy life! No grass cutting here plus irrigation system managed by the HOA.
Location
State MO
County St. Charles
Area 409 - Fort Zumwalt South
Rooms
Basement Concrete, Daylight/Lookout, Full, Radon Mitigation, Roughed-In Bath, Sump Pump, Unfinished
Main Level Bedrooms 2
Interior
Interior Features Ceiling Fan(s), Coffered Ceiling(s), Dining/Living Room Combo, Open Floorplan, Pantry, Solid Surface Countertop(s), Vaulted Ceiling(s), Walk-In Closet(s)
Cooling Central Air, Electric
Flooring Carpet, Hardwood, Vinyl
Fireplaces Number 1
Fireplace Y
Appliance Stainless Steel Appliance(s), Dishwasher, Disposal, Humidifier, Microwave, Free-Standing Electric Oven, Free-Standing Electric Range
Laundry Electric Dryer Hookup, Laundry Room, Main Level, Washer Hookup
Exterior
Parking Features true
Garage Spaces 2.0
Utilities Available Electricity Connected, Natural Gas Connected, Sewer Connected, Water Available
Amenities Available Association Management
View Y/N No
Roof Type Architectural Shingle
Private Pool false
Building
Lot Description Level, Sprinklers In Front, Sprinklers In Rear
Story 1
Builder Name Jackson Homes
Sewer Public Sewer
Water Community
Level or Stories One
Structure Type Brick Veneer,Vinyl Siding
Schools
Elementary Schools Progress South Elem.
Middle Schools Ft. Zumwalt South Middle
High Schools Ft. Zumwalt South High
School District Ft. Zumwalt R-Ii
Others
HOA Fee Include Maintenance Grounds,Maintenance Parking/Roads,Common Area Maintenance,Snow Removal
Ownership Private
Acceptable Financing Cash, FHA
Listing Terms Cash, FHA
Special Listing Condition Standard
Read Less Info
Want to know what your home might be worth? Contact us for a FREE valuation!

Our team is ready to help you sell your home for the highest possible price ASAP
Bought with Jacob Geringer
NEARBY SCHOOLS & BUSINESSES
GET MORE INFORMATION