


Open House
Sat Oct 17, 1:00pm - 3:00pm
UPDATED:
Key Details
Property Type Single Family Home
Sub Type Single Family Residence
Listing Status Coming Soon
Purchase Type For Sale
Square Footage 2,250 sqft
Price per Sqft $200
Subdivision Benton Park
MLS Listing ID 26046785
Style Historic,Other
Bedrooms 3
Full Baths 3
Half Baths 1
Year Built 2026
Annual Tax Amount $218
Lot Dimensions irr
Property Sub-Type Single Family Residence
Property Description
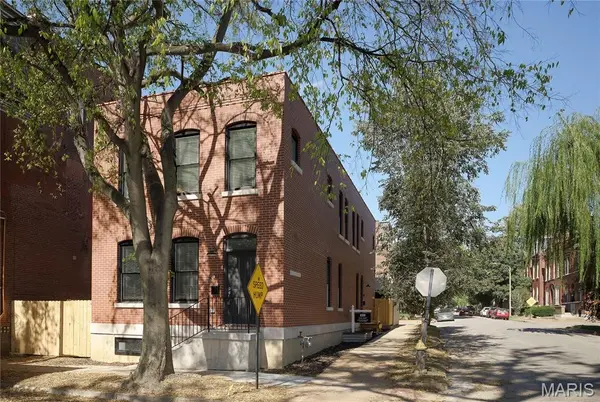
Step inside and fall in love with the bright, open floor plan, beautiful luxury vinyl flooring, custom paint, and historical-style millwork that perfectly complements the charm of the neighborhood. The **showstopper kitchen** features gorgeous rich dark cabinetry, upgraded stainless steel appliances, abundant storage, and a spacious center island perfect for serving and entertaining! Upstairs, retreat to the generous primary suite featuring a luxurious private bath with double-bowl vanity and oversized double shower. A second spacious bedroom offers its own private full bath, while convenient second-floor laundry makes everyday living a breeze! Need more space? The beautifully finished lower level delivers a fabulous family room, third bedroom, and full bath—ideal for guests, entertaining, or a private getaway. Carage and low-maintenance exterior add to the appeal! This is a fee simple home One year builders warranty.
**LOCATION, LOCATION, LOCATION!** Enjoy the best of Benton Park living with charming Fremont Park right across the street and beautiful Benton Park just a short stroll away. Walk to neighborhood restaurants, coffee shops, and local favorites! High end restaurants within walking distance.
**Three bedrooms, three full baths, gorgeous finishes, and everything BRAND NEW!** This is city living at its finest!
**Don't miss this Benton Park beauty!**
Location
State MO
County St Louis City
Area 2 - Central East
Rooms
Basement Full, Partially Finished, Radon Mitigation
Interior
Interior Features Dining/Living Room Combo, Kitchen/Dining Room Combo, Open Floorplan, High Ceilings, Walk-In Closet(s), Breakfast Bar, Kitchen Island, Custom Cabinetry, Granite Counters, Pantry, Double Vanity
Heating Forced Air, Natural Gas
Cooling Ceiling Fan(s), Central Air, Electric
Flooring Carpet
Fireplaces Type None
Fireplace Y
Appliance Electric Water Heater, Dishwasher, Disposal, Gas Range, Gas Oven, Refrigerator, Stainless Steel Appliance(s)
Laundry 2nd Floor
Exterior
Exterior Feature Private Entrance, Storage
Parking Features true
Garage Spaces 2.0
Fence Fenced
Utilities Available Electricity Connected, Natural Gas Connected
View Y/N No
Building
Lot Description Level
Story 2
Sewer Public Sewer
Water Public
Level or Stories Two
Structure Type Brick Veneer,Vinyl Siding
Schools
Elementary Schools Sigel Elem. Comm. Ed. Center
Middle Schools Fanning Middle Community Ed.
High Schools Roosevelt High
School District St. Louis City
Others
Acceptable Financing Cash, Conventional
Listing Terms Cash, Conventional
Special Listing Condition Standard
NEARBY SCHOOLS & PROPERTIES
GET MORE INFORMATION