


Open House
Sun Oct 18, 2:00pm - 4:00pm
UPDATED:
Key Details
Property Type Single Family Home
Sub Type Single Family Residence
Listing Status Active
Purchase Type For Sale
Square Footage 1,854 sqft
Price per Sqft $172
Subdivision City St Louis
MLS Listing ID 26065844
Style Traditional
Bedrooms 3
Full Baths 2
Half Baths 1
HOA Fees $500/ann
Year Built 1980
Annual Tax Amount $3,708
Lot Size 2,857 Sqft
Acres 0.0656
Property Sub-Type Single Family Residence
Property Description
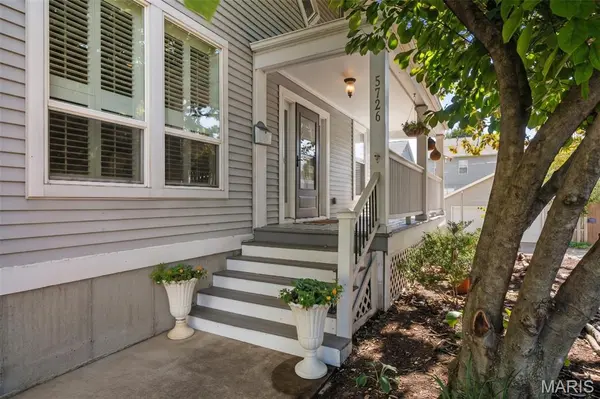
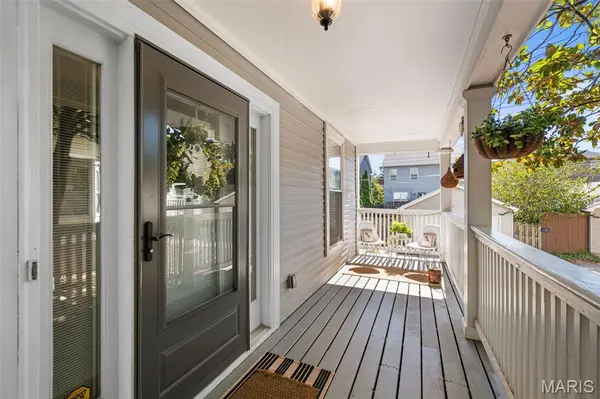
Step inside from the covered front porch to a spacious family room where wood floors, plantation shutters, custom shelving and a gas fireplace bring warmth and character. The dining room keeps things open and connected, flowing into a bright kitchen with white cabinetry, granite countertops and a pantry. Just beyond, the large back deck is ready for morning coffee, outdoor dining or a relaxing evening at home. An updated half bath completes the main floor.
Upstairs, the primary suite offers a walk-in closet and an en-suite bath. Wood floors continue through the two additional spacious bedrooms, served by a refreshed hall bath. Downstairs, the home keeps delivering with a finished lower-level featuring a generous rec room and a versatile bonus room - perfect for a home office, gym, playroom or creative space. An extra-deep one-car garage provides additional parking and storage, while a new HVAC system (2025) adds another valuable update.
But the location may just steal the show. With the neighborhood park at its center and so much of St. Louis within easy reach, Kingsbury Square offers that hard-to-find combination of a tucked-away neighborhood feel and the energy of the city just beyond.
Location
State MO
County St Louis City
Area 4 - Central West
Rooms
Basement Full
Interior
Interior Features Bookcases, Double Vanity, Granite Counters, Kitchen/Dining Room Combo, Open Floorplan, Pantry, Shower, Smart Thermostat, Walk-In Closet(s)
Heating Forced Air, Natural Gas
Cooling Central Air, Electric
Flooring Carpet, Wood
Fireplaces Number 1
Fireplaces Type Family Room
Fireplace Y
Appliance Stainless Steel Appliance(s), Dishwasher, Microwave, Electric Range, Refrigerator, Washer/Dryer, Water Heater
Laundry In Basement
Exterior
Parking Features true
Garage Spaces 1.0
Fence None
Utilities Available Natural Gas Available
Amenities Available Park
View Y/N No
Private Pool false
Building
Lot Description Level
Story 2
Sewer Public Sewer
Water Public
Level or Stories Two
Structure Type Vinyl Siding
Schools
Elementary Schools Hamilton Elem. Community Ed.
Middle Schools Langston Middle
High Schools Sumner High
School District St. Louis City
Others
HOA Fee Include Common Area Maintenance,Snow Removal
Ownership Private
Acceptable Financing Cash, Conventional, FHA, VA Loan
Listing Terms Cash, Conventional, FHA, VA Loan
Special Listing Condition Standard
NEARBY SCHOOLS & PROPERTIES
GET MORE INFORMATION