


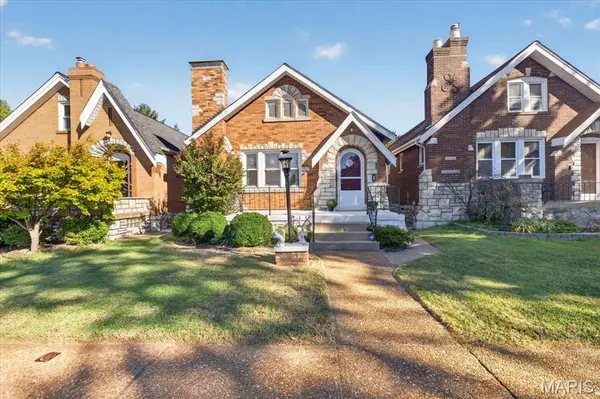

Open House
Sat Oct 10, 1:00pm - 3:00pm
UPDATED:
Key Details
Property Type Single Family Home
Sub Type Single Family Residence
Listing Status Active
Purchase Type For Sale
Square Footage 1,656 sqft
Price per Sqft $217
Subdivision Twabrigs Add
MLS Listing ID 26056168
Style Traditional
Bedrooms 3
Full Baths 3
Year Built 1935
Annual Tax Amount $4,716
Lot Size 3,750 Sqft
Acres 0.0861
Property Sub-Type Single Family Residence
Property Description
An entry foyer with an arched door, stained-glass window, & inlaid wood floors welcomes you in.
The family room boasts leaded-glass windows, hardwood floors with a walnut border, a decorative fireplace, & stained-glass windows. An arched doorway opens to the formal dining room with space for a large table and buffet. Step into the kitchen to see the rich cabinets and SS appliances, including a gas range/oven perfect for gatherings! Off the kitchen, you will appreciate the closed-in sunroom overlooking a private, fenced-in level backyard and your own private garage!
This floor plan offers 3 bedrooms and 3 full baths! The main level offers two spacious bedrooms with hardwood floors, plus a bright, inviting bathroom. Upstairs, you will love your retreat, complete with ample storage and a full private bathroom with a double vanity and a walk-in shower flooded with natural light from the skylights.
The walk-out lower level offers a third bath, additional living space, and plenty of storage. Upgraded electrical and plumbing stacks, including a 200 Amp panel, enhance the home's reliability; a newer roof was installed in 2024.
Minutes from major highways and walkable to restaurants and shops, this Southampton charmer should top your list to choose and call home!
Location
State MO
County St Louis City
Area 3 - South City
Rooms
Basement 8 ft + Pour, Bathroom, Partially Finished, Walk-Out Access
Main Level Bedrooms 2
Interior
Interior Features Natural Woodwork, Open Floorplan
Heating Electric, Forced Air
Cooling Ceiling Fan(s), Central Air
Flooring Hardwood
Fireplaces Number 1
Fireplace Y
Appliance Dishwasher, Disposal, Dryer, Built-In Gas Oven, Refrigerator, Washer
Exterior
Parking Features true
Garage Spaces 1.0
Fence Back Yard
Utilities Available Cable Connected, Electricity Connected, Natural Gas Connected, Sewer Connected, Water Connected
View Y/N No
Private Pool false
Building
Lot Description Level
Story 1.5
Sewer Public Sewer
Water Public
Level or Stories One and One Half
Structure Type Brick,Stone
Schools
Elementary Schools Buder Elem.
Middle Schools Long Middle Community Ed. Center
High Schools Roosevelt High
School District St. Louis City
Others
Acceptable Financing Cash, Conventional, FHA
Listing Terms Cash, Conventional, FHA
Special Listing Condition Standard
NEARBY SCHOOLS & PROPERTIES
GET MORE INFORMATION