


Open House
Sat Oct 03, 1:00pm - 3:00pm
Sun Oct 04, 1:00pm - 3:00pm
UPDATED:
Key Details
Property Type Single Family Home
Sub Type Single Family Residence
Listing Status Active
Purchase Type For Rent
Square Footage 1,800 sqft
Subdivision Morrison & Peugnets
MLS Listing ID 26055937
Style Traditional,Other
Bedrooms 3
Full Baths 1
Half Baths 1
Year Built 1908
Lot Size 4,181 Sqft
Acres 0.096
Lot Dimensions 28 x 136
Property Sub-Type Single Family Residence
Property Description
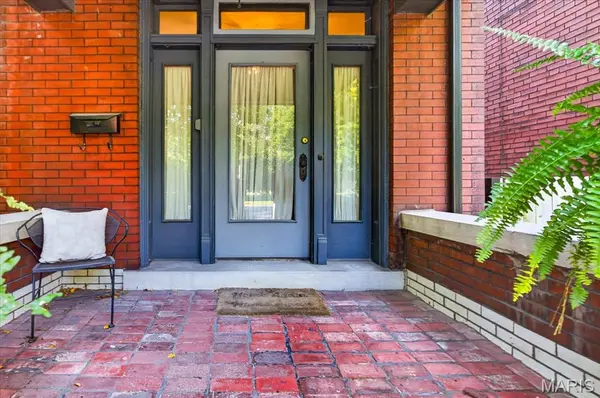
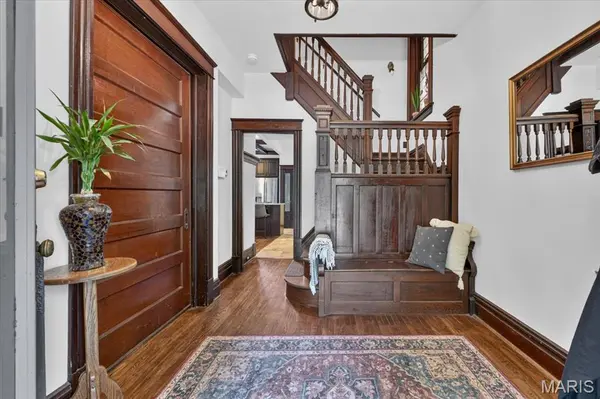
Magnificent lease opportunity in the wonderful Tower Grove South neighborhood, directly across from beautiful Tower Grove Park. You will fall in love with this clean, move-in-ready, updated 2-story brick home featuring a covered front porch, grand entry foyer, open staircase, stained glass, gorgeous hardwood and pine floors, beautiful woodwork, pocket doors and old-world charm throughout.
The home offers 3 bedrooms, 1.5 bathrooms, a fenced backyard and a 2-car detached garage. The main level includes a half bath, spacious living areas and a beautifully updated chef's kitchen with granite countertops, a center island breakfast bar with barstools, 42-inch custom cabinetry, tile backsplash, five-burner gas stove, electric double wall ovens, dishwasher and disposal. A charming breakfast nook includes a cozy table and benches, and the adjoining sunroom offers wonderful natural light.
The home features 3 fireplaces, including gas fireplaces in the kitchen area and living room. Upstairs are 3 generously sized bedrooms and a large full bath with a jetted tub. Additional living space includes the sunroom and a finished room in the lower level, along with the laundry area and included washer and dryer. Freshly painted inside and out.
Available immediately. Rent is $2,950 per month. Tenant pays water, refuse, electric and gas. Owner pays sewer. Tenant is responsible for lawn care and snow removal. One pet may be considered with owner approval.
All prospective tenants must complete a RentSpree application. Application fee is $49.99 per applicant.
RentSpree Link: https://apply.link/ALFRXJk
Location
State MO
County St Louis City
Area 3 - South City
Rooms
Basement Block, Storage Space, Unfinished
Interior
Interior Features Workshop/Hobby Area, Kitchen/Dining Room Combo, Open Floorplan, Special Millwork, Walk-In Closet(s), Breakfast Bar, Kitchen Island, Eat-in Kitchen, Granite Counters, Pantry, Separate Shower, Entrance Foyer
Heating Radiant Floor, Radiant, Natural Gas
Cooling Central Air, Electric
Flooring Hardwood
Fireplaces Number 3
Fireplaces Type Decorative, Bedroom, Living Room, Kitchen
Fireplace Y
Appliance Dishwasher, Disposal, Double Oven, Dryer, Gas Cooktop, Refrigerator, Stainless Steel Appliance(s), Washer, Gas Water Heater
Laundry Lower Level
Exterior
Exterior Feature Entry Steps/Stairs, Garden, Private Entrance, Private Yard
Parking Features true
Garage Spaces 2.0
Fence Back Yard, Privacy
Utilities Available Natural Gas Available
View Y/N Yes
View Park/Greenbelt
Roof Type Flat
Building
Lot Description Near Public Transit
Story 2
Water Public
Level or Stories Two
Structure Type Brick
Schools
Elementary Schools Mann Elem.
Middle Schools Fanning Middle Community Ed.
High Schools Roosevelt High
School District St. Louis City
Others
Ownership Private
Special Listing Condition Standard
Virtual Tour https://squareonerealestatemedia.hd.pics/3948-Arsenal-St/idx
NEARBY SCHOOLS & PROPERTIES
GET MORE INFORMATION