4466 W Pine BLVD #8C, St Louis, MO 63108
REQUEST A TOUR If you would like to see this home without being there in person, select the "Virtual Tour" option and your agent will contact you to discuss available opportunities.
In-PersonVirtual Tour
$329,000
Est. payment /mo
3 Beds
2 Baths
1,440 SqFt
Save

Open House

Tue Oct 06, 11:00am - 12:30pm

UPDATED:

Key Details

Property Type Condo

Sub Type Condominium

Listing Status Active

Purchase Type For Sale

Square Footage 1,440 sqft

Price per Sqft $228

Subdivision Patchins Add

MLS Listing ID 26061832

Style High-Rise-4+ Stories

Bedrooms 3

Full Baths 2

HOA Fees $1,265/mo

Year Built 1963

Annual Tax Amount $3,859

Property Sub-Type Condominium

Property Description

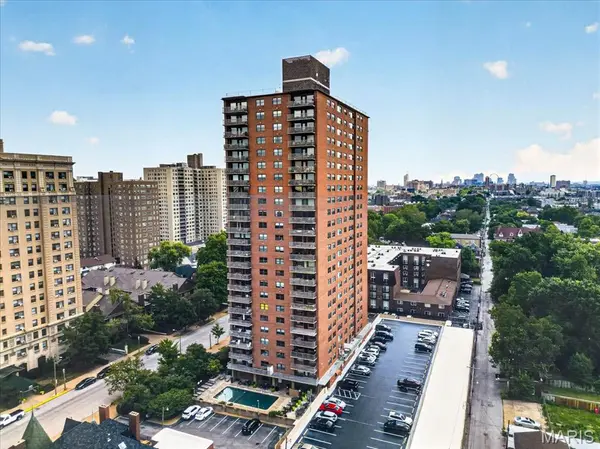
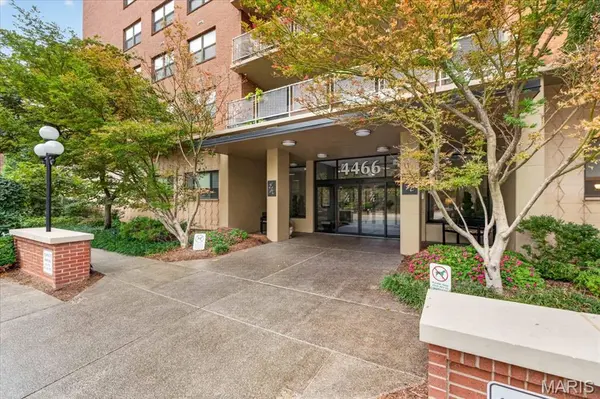
This exceptional three-bedroom luxury residence offers a sophisticated lifestyle in one of the premier condominium buildings in the Central West End. The abundance of windows creates a sun-filled interior and the spacious West-facing balcony affords breath-taking views of sunsets and the surrounding urban skyline. Upgraded Interior finishes include extensive crown molding and trim and built-in living room bookcases The updated kitchen features custom made cherry cabinetry with soft-close drawers and doors, stainless appliances, custom lighting ,8 ft. breakfast- bar and granite countertops. The primary bedroom suite includes built-in closets, French doors and en-suite bathroom with upgraded steam shower including hand-held and rain body sprays, quartz flooring , crown and counter height sink plus a full-size washer and dryer conveniently located in the laundry closet. A second bedroom includes built-in closets and upgraded guest bath with a Jacuzzi tub/shower. The third spacious bedroom offers additional living/guest space. A fourth 10x10 room with a closet and French doors is ideal for an office, den or additional closet space. This unit comes with two deeded garage spaces with alley access (spaces marked F &N on outside garage doors ) and a storage locker. The Executive House includes a community room, pool, BBQ patio terrace and Doorman. Ideally located in the heart of the Central West End near neighborhood restaurants, shops, Forest Park and medical centers.

Location

State MO

County St Louis City

Area 4 - Central West

Rooms

Basement None

Main Level Bedrooms 3

Interior

Heating Forced Air

Cooling Central Air

Fireplace N

Exterior

Parking Features true

Garage Spaces 2.0

Pool In Ground

Utilities Available Cable Connected, Electricity Connected

Amenities Available Barbecue, Common Ground, Dog Park, Elevator(s), Meeting Room, Pool, Storage

View Y/N No

Private Pool true

Building

Lot Description Near Park

Story 1

Sewer Public Sewer

Water Public

Level or Stories One

Structure Type Brick

Schools

Elementary Schools Adams Elem.

Middle Schools Fanning Middle Community Ed.

High Schools Roosevelt High

School District St. Louis City

Others

HOA Fee Include Cooling,Doorperson,Heating,Hot Water,Maintenance Grounds,Maintenance Parking/Roads,HVAC Maintenance,Pool Maintenance,Management,Pool,Receptionist,Roof,Sewer,Snow Removal,Trash,Utilities,Water

Acceptable Financing Cash, Conventional, VA Loan

Listing Terms Cash, Conventional, VA Loan

Special Listing Condition Standard


Read Less Info
Listed by John Zarky • Janet McAfee Inc.

NEARBY SCHOOLS & PROPERTIES

GET MORE INFORMATION

Jacob Geringer

Jacob Geringer

+1(314) 570-6794

Broker License ID: 2013031208

Broker License ID: 2013031208

Name

Name

Phone*

Phone

Message

By submitting this form, you agree to receive SMS messages from MarketPoint Realty regarding your inquiry and follow-ups. Message frequency varies. Msg & data rates may apply. Reply STOP to opt out or HELP for assistance.

Go tour this home

4466 W Pine BLVD #8C