


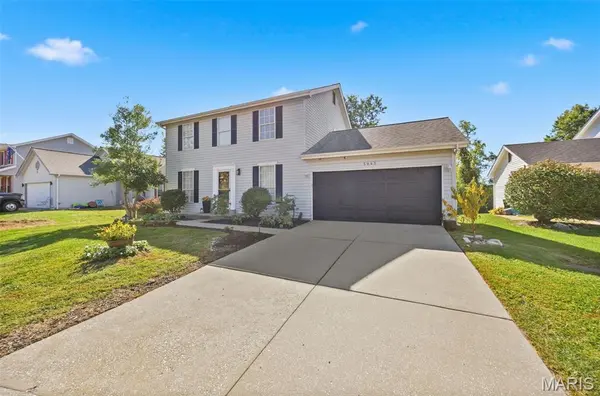

Open House
Sun Oct 18, 1:00pm - 3:00pm
UPDATED:
Key Details
Property Type Single Family Home
Sub Type Single Family Residence
Listing Status Active
Purchase Type For Sale
Square Footage 2,600 sqft
Price per Sqft $161
Subdivision Pennbrooke-Plat Two
MLS Listing ID 26062664
Style Traditional
Bedrooms 4
Full Baths 2
Half Baths 1
HOA Fees $160/ann
Year Built 1992
Annual Tax Amount $3,759
Lot Size 7,840 Sqft
Acres 0.18
Property Sub-Type Single Family Residence
Property Description
The beautifully renovated kitchen is the centerpiece, featuring a stainless steel range, dishwasher and microwave, plus a pantry for convenient storage. A large bay window fills the family room with natural light, while the stacked stone wood-burning fireplace adds warmth, texture and a striking focal point. Crown molding enhances the formal living and dining rooms, creating an elegant setting for holiday celebrations, dinner parties and relaxed gatherings. Main-level laundry and a half bath add everyday convenience.
Upstairs, the spacious primary suite offers a private bath and generous walk-in closet. Three additional bedrooms and a full hall bath provide flexibility for guests, work or hobbies. The basement offers additional storage and possibilities for future use.
Step from the kitchen onto the patio and enjoy a backyard that backs to trees—a lovely setting for morning coffee or an evening outdoors. With its renovated kitchen, distinctive fireplace and appealing cul-de-sac location, this home is ready for its next chapter.
Location
State MO
County St. Louis
Area 332 - Oakville
Rooms
Basement 8 ft + Pour, Partially Finished, Sump Pump
Interior
Heating Forced Air, Gas
Cooling Ceiling Fan(s), Central Air, Electric
Fireplace N
Laundry In Basement
Exterior
Parking Features true
Garage Spaces 2.0
Utilities Available Cable Available, Electricity Connected, Natural Gas Available, Phone Available, Sewer Connected, Water Connected
View Y/N No
Building
Lot Description Level
Story 2
Sewer Public Sewer
Water Public
Level or Stories Two
Structure Type Vinyl Siding
Schools
Elementary Schools Blades Elem.
Middle Schools Bernard Middle
High Schools Oakville Sr. High
School District Mehlville R-Ix
Others
Ownership Private
Acceptable Financing Cash, Conventional, FHA, VA Loan
Listing Terms Cash, Conventional, FHA, VA Loan
Special Listing Condition Standard
Virtual Tour https://www.zillow.com/view-imx/51768e57-be7c-4d7a-bea8-a8b3b08040de?wl=true&setAttribution=mls&initialViewType=pano
NEARBY SCHOOLS & PROPERTIES
GET MORE INFORMATION