


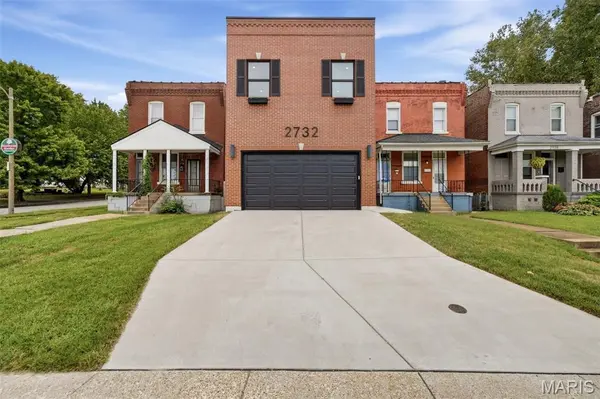

Open House
Sat Oct 03, 12:00pm - 2:00pm
UPDATED:
Key Details
Property Type Single Family Home
Sub Type Single Family Residence
Listing Status Active
Purchase Type For Sale
Square Footage 2,140 sqft
Price per Sqft $245
Subdivision Daltons Estate
MLS Listing ID 26062694
Style Contemporary,Modern
Bedrooms 3
Full Baths 2
Half Baths 1
Year Built 2025
Annual Tax Amount $73
Lot Size 2,426 Sqft
Acres 0.0557
Lot Dimensions 97x25
Property Sub-Type Single Family Residence
Property Description
Upstairs, a versatile landing area provides the perfect spot for a home office, reading nook, or cozy sitting area. The spacious primary suite offers a walk-in closet and a beautifully appointed en-suite bath with dual separate vanities. Two additional bedrooms, both with walk-in closets, plus convenient second-floor laundry, complete the upper level. Need more space down the road? The bright, tall, and spotless basement is ready for your future vision. Already equipped with an egress window for a future bedroom and a rough-in for a bathroom, the possibilities are endless—home office, fitness room, guest suite, media room, or the ultimate hangout space. Outside, enjoy a low-maintenance fenced yard that gives you outdoor space without the weekend yard-work commitment. More time for relaxing, exploring the neighborhood, or hitting the golf course. Attached 2 car garage in the CITY is RARE! Plus, lots of off street parking too! This home checks all the must-have boxes—and then some. Brand-new construction, a prime city location, thoughtful design, and timeless neighborhood charm all come together beautifully here. * Bonus: the building's twin next door is also available—perfect for a family member, an easy-to-manage rental, or a potential Airbnb. An exciting opportunity for those with an investor's vision. FIVE YEAR TAX ABATEMENT- 2025 taxes less than $75!
Location
State MO
County St Louis City
Area 3 - South City
Rooms
Basement Concrete, Egress Window, Roughed-In Bath, Unfinished
Interior
Interior Features Open Floorplan, Separate Dining
Heating Forced Air, Zoned
Cooling Ceiling Fan(s), Central Air, Electric, Zoned
Fireplace Y
Appliance Dishwasher, Microwave, Built-In Gas Oven, Refrigerator
Laundry Upper Level
Exterior
Parking Features true
Garage Spaces 2.0
Fence Fenced, Privacy
Utilities Available Electricity Connected, Natural Gas Available, Sewer Connected, Water Connected
View Y/N No
Private Pool false
Building
Lot Description City Lot, Level
Story 2
Sewer Public Sewer
Water Public
Level or Stories Two
Structure Type Vinyl Siding
Schools
Elementary Schools Mason Elem.
Middle Schools Long Middle Community Ed. Center
High Schools Roosevelt High
School District St. Louis City
Others
Acceptable Financing Private
Listing Terms Private
Special Listing Condition Standard
Virtual Tour https://my.matterport.com/show/?m=HxbyMaBLPDU&brand=0&mls=1&
NEARBY SCHOOLS & PROPERTIES
GET MORE INFORMATION