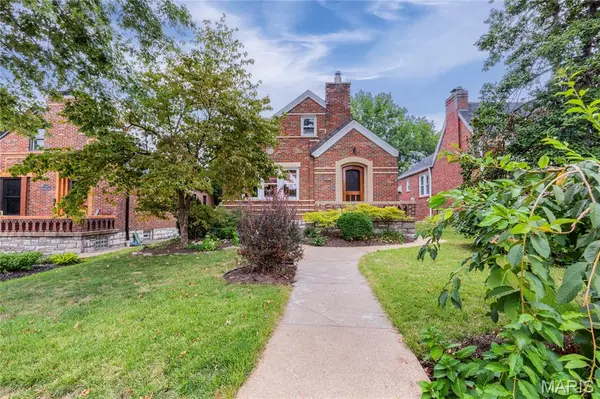
6743 Devonshire AVE, St Louis, MO 63109
REQUEST A TOUR If you would like to see this home without being there in person, select the "Virtual Tour" option and your agent will contact you to discuss available opportunities.
In-PersonVirtual Tour
$299,000
Est. payment /mo
2 Beds
1 Bath
1,100 SqFt
Save

Open House

Thu Oct 01, 4:00pm - 6:00pm

UPDATED:

Key Details

Property Type Single Family Home

Sub Type Single Family Residence

Listing Status Active

Purchase Type For Sale

Square Footage 1,100 sqft

Price per Sqft $271

Subdivision St Louis Hills

MLS Listing ID 26059579

Style Traditional

Bedrooms 2

Full Baths 1

Year Built 1942

Annual Tax Amount $4,197

Lot Size 5,201 Sqft

Acres 0.1194

Property Sub-Type Single Family Residence

Property Description

OPEN Thurs. 10/1 4-6 p.m. Welcome to your St. Louis Hills dream! 6743 Devonshire Avenue could not have a more desirable location. Less than a mile walk to Francis Park, your move in date is right on time for a crisp fall stroll to grab a beverage at Rockwell Beer Garden or walk the pup. Partake in all the events Francis Park has to offer such as Grub and Groove, holiday festivities or a Sunday game of pickle ball! Also, grab your bike and enjoy a short ride to Willmore Park or the Great Rivers Greenway. Metrolink is also less than a mile away if you want to hitch a ride to the Cards game. And let's not forget you're less than five minutes away from the famous Candy Cane Lane! Alright, on to the house. We have a gingerbread here that was constructed like a tank: bricks baked here in St. Louis that are highly valuable, original refinished hardwoods and solid walls will make even the savviest mason drool. Building a home like this today would be three times the cost. Enter your charming front porch into a spacious living room with decorative fireplace, dining room and a newly renovated kitchen. This kitchen has maintained it's vintage upper cabinets while replacing the lowers with modern olive spacious cabinets. A new island, sleek new high end appliances and a pantry round out the package. Oh, and don't forget all the beautiful stained glass windows throughout! The kitchen walks into a backroom that is surprisingly large and very well suited for an office. Next up, a retro bathroom with beautiful tile and two large bedrooms. Upstairs, the space for dreamers is found. Make this into a hangout area, two bedrooms, a primary suite with a full bathroom. The possibilities are endless! And the roof height is high enough to make those happen. This house is priced to get into the neighborhood easily and build value just as easily. Out back, a detached garage ties everything up in a bow. The ROOF (and gutters) are five years old along with the cedar fencing in the back yard as well. And the block is as friendly as it gets. Come be a part of one of St. Louis' most highly sought-after neighborhoods!

Location

State MO

County St Louis City

Area 3 - South City

Rooms

Basement Full, Unfinished, Walk-Out Access

Main Level Bedrooms 2

Interior

Heating Forced Air

Cooling Central Air

Fireplaces Number 1

Fireplaces Type Living Room

Fireplace Y

Exterior

Parking Features true

Garage Spaces 2.0

Fence Back Yard

Utilities Available Electricity Connected, Natural Gas Connected

View Y/N No

Building

Lot Description Level

Story 1

Sewer Public Sewer

Water Public

Level or Stories One

Structure Type Brick,Stone

Schools

Elementary Schools Buder Elem.

Middle Schools Long Middle Community Ed. Center

High Schools Roosevelt High

School District St. Louis City

Others

Acceptable Financing Cash, Conventional, FHA, VA Loan

Listing Terms Cash, Conventional, FHA, VA Loan

Special Listing Condition Standard


Read Less Info
Listed by Jean Caro • Garcia Properties

NEARBY SCHOOLS & PROPERTIES

GET MORE INFORMATION

Jacob Geringer

Jacob Geringer

+1(314) 570-6794

Broker License ID: 2013031208

Broker License ID: 2013031208

Name

Name

Phone*

Phone

Message

By submitting this form, you agree to receive SMS messages from MarketPoint Realty regarding your inquiry and follow-ups. Message frequency varies. Msg & data rates may apply. Reply STOP to opt out or HELP for assistance.

Go tour this home

6743 Devonshire AVE