



Open House
Sat Sep 26, 1:00pm - 3:00pm
Sun Sep 27, 1:00pm - 3:00pm
UPDATED:
Key Details
Property Type Condo
Sub Type Condominium
Listing Status Active
Purchase Type For Sale
Square Footage 1,039 sqft
Price per Sqft $178
Subdivision Barton Street Lofts Condo
MLS Listing ID 26061574
Style Contemporary,Mid-Rise 3or4 Story
Bedrooms 1
Full Baths 1
HOA Fees $200/mo
Year Built 1906
Annual Tax Amount $2,129
Lot Size 10,567 Sqft
Acres 0.2426
Property Sub-Type Condominium
Property Description
The main living area features soaring exposed-beam ceilings, visible ductwork, hardwood floors, and a gas fireplace. Large windows provide natural light throughout the open living and dining areas, while the built-in illuminated accent panels add a unique design element to the space.
The kitchen is open to the living area and features granite countertops, stainless steel appliances, a large island with seating, and custom cabinetry. A brick backsplash and open shelving add texture and character without taking away from the clean, contemporary feel.
The spacious bedroom is set apart from the main living area and features a deep olive-green accent wall, ceiling fan, platform-style bed area, and generous walk-in closet. Offers a space saving barn door giving another architectural detail while allowing for privacy in this fabulous bedroom suite.
The bathroom is one of the home's most distinctive spaces, featuring a curved walk-in shower finished in small-scale green mosaic tile, matching mosaic countertops and backsplash, dual vessel sinks, and sleek black tile flooring. The combination creates a dramatic contrast with the warm wood cabinetry and lighter walls.
Additional features include in-unit laundry, hardwood flooring, ample storage, exposed industrial ceiling details, a spacious open floor plan and French doors to bring the fresh air of the outdoors in, rain or shine.
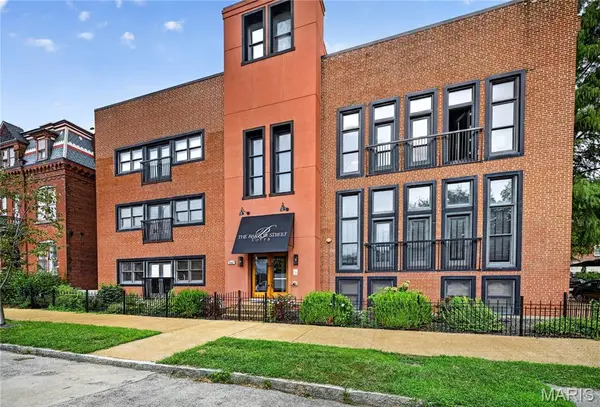
The Barton Street Loft building is conveniently located, putting you within easy reach of the neighborhood's grocery, restaurants, bars, coffee shops, entertainment, and historic streetscape.
Open House Saturday 9/26/26 1pm-3pm
Location
State MO
County St Louis City
Area 2 - Central East
Rooms
Main Level Bedrooms 1
Interior
Interior Features Granite Counters, High Ceilings, Kitchen Island, Open Floorplan, Walk-In Closet(s)
Heating Forced Air
Cooling Ceiling Fan(s), Central Air
Flooring Hardwood
Fireplaces Number 1
Fireplaces Type Bedroom, Gas Log, Living Room
Fireplace Y
Appliance Stainless Steel Appliance(s), Gas Cooktop, Dishwasher, Disposal, Dryer, Ice Maker, Microwave, Gas Range, Refrigerator, Washer, Washer/Dryer Stacked
Laundry In Unit
Exterior
Parking Features false
Utilities Available Electricity Connected, Natural Gas Connected, Sewer Connected, Water Connected
Amenities Available Association Management, Common Ground
View Y/N Yes
View Neighborhood
Private Pool false
Building
Lot Description Near Park, Near Public Transit
Story 1
Sewer Public Sewer
Water Public
Level or Stories One
Structure Type Brick
Schools
Elementary Schools Sigel Elem. Comm. Ed. Center
Middle Schools Long Middle Community Ed. Center
High Schools Roosevelt High
School District St. Louis City
Others
HOA Fee Include Maintenance Grounds,Management,Sewer,Trash,Water
Ownership Private
Acceptable Financing Cash, Conventional
Listing Terms Cash, Conventional
Special Listing Condition Standard
NEARBY SCHOOLS & PROPERTIES
GET MORE INFORMATION