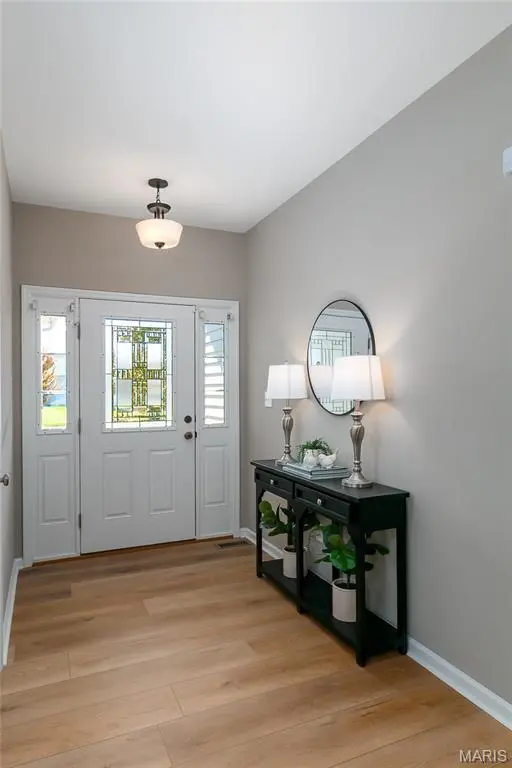
3661 Sweetwater Crossing PL, St Charles, MO 63301
REQUEST A TOUR If you would like to see this home without being there in person, select the "Virtual Tour" option and your agent will contact you to discuss available opportunities.
In-PersonVirtual Tour
$529,000
Est. payment /mo
4 Beds
3 Baths
2,700 SqFt
Save

Open House

Sun Oct 11, 11:00am - 1:00pm

UPDATED:

Key Details

Property Type Single Family Home

Sub Type Single Family Residence

Listing Status Active

Purchase Type For Sale

Square Footage 2,700 sqft

Price per Sqft $195

Subdivision Charlestowne Crossing #4

MLS Listing ID 26060695

Style Ranch

Bedrooms 4

Full Baths 3

HOA Fees $250/ann

Year Built 2017

Annual Tax Amount $8,760

Lot Size 0.421 Acres

Acres 0.4211

Property Sub-Type Single Family Residence

Property Description

Move-in ready and beautifully refreshed! This 2017 ranch in Charlestowne Crossing sits on a flat, fenced 0.42-acre lot backing to common ground between two ponds, with walking trails and a footbridge just beyond. New flooring throughout, with luxury vinyl plank (LVP) in the living areas, plus fresh neutral paint. The great room features a gas fireplace and opens to a sunny dining area with sliders with built in blinds open to a large deck overlooking the water. The all-new kitchen offers quartz countertops, a porcelain backsplash, white cabinetry, a walk-in pantry, a stainless chimney hood, an island with seating under cabinet microwave and Samsung stainless steel appliances. The main-floor primary suite has a walk-in closet and an updated bath with dual vessel sinks, brushed gold fixtures and a lighted mirror. Two more bedrooms share an updated hall bath, and laundry is on the main floor. The finished lower level adds a rec room, a 4th bedroom and an updated full bath, plus a large unfinished area for storage. 3-car garage, low HOA, minutes to Hwy 370. Just move in!

Location

State MO

County St. Charles

Area 405 - Orchard Farm

Rooms

Basement 8 ft + Pour

Main Level Bedrooms 3

Interior

Interior Features Ceiling Fan(s), Dining/Living Room Combo, Double Vanity, Kitchen Island, Kitchen/Dining Room Combo, Open Floorplan, Solid Surface Countertop(s), Tub, Walk-In Pantry

Heating Forced Air, Gas

Cooling Ceiling Fan(s), Central Air

Flooring Carpet, Luxury Vinyl

Fireplaces Number 1

Fireplaces Type Family Room

Fireplace Y

Appliance Stainless Steel Appliance(s)

Laundry Main Level

Exterior

Exterior Feature Private Yard

Parking Features true

Garage Spaces 3.0

Fence Back Yard

Utilities Available Cable Available, Electricity Connected, Natural Gas Connected, Sewer Connected, Water Connected

Amenities Available Association Management

View Y/N No

Roof Type Architectural Shingle

Private Pool false

Building

Lot Description Adjoins Common Ground

Story 1

Builder Name TR Hughes

Sewer Public Sewer

Water Public

Level or Stories One

Structure Type Brick Veneer,Frame,Vinyl Siding

Schools

Elementary Schools Discovery/Orchard Farm

Middle Schools Orchard Farm Middle

High Schools Orchard Farm Sr. High

School District Orchard Farm R-V

Others

HOA Fee Include Maintenance Grounds

Ownership Private

Acceptable Financing Cash, Conventional, FHA

Listing Terms Cash, Conventional, FHA

Special Listing Condition Standard


Read Less Info
Listed by Chelsea Elliott • HRS Realty

NEARBY SCHOOLS & PROPERTIES

GET MORE INFORMATION

Jacob Geringer

Jacob Geringer

+1(314) 570-6794

Broker License ID: 2013031208

Broker License ID: 2013031208

Name

Name

Phone*

Phone

Message

By submitting this form, you agree to receive SMS messages from MarketPoint Realty regarding your inquiry and follow-ups. Message frequency varies. Msg & data rates may apply. Reply STOP to opt out or HELP for assistance.

Go tour this home

3661 Sweetwater Crossing PL