


UPDATED:
Key Details
Property Type Single Family Home
Sub Type Single Family Residence
Listing Status Active
Purchase Type For Sale
Square Footage 2,441 sqft
Price per Sqft $182
Subdivision Clayton Oaks 2
MLS Listing ID 26043506
Style Traditional
Bedrooms 5
Full Baths 3
Half Baths 1
Year Built 1978
Annual Tax Amount $5,333
Lot Size 0.308 Acres
Acres 0.308
Property Sub-Type Single Family Residence
Property Description
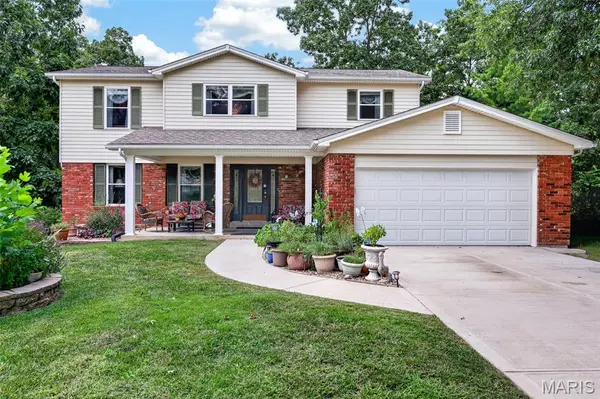
Welcome home to this beautifully maintained residence nestled on a quiet tree lined street in the heart of Ellisville! Offering the perfect blend of comfort and functionality, this home features spacious living areas filled with natural light, an inviting floor plan, and plenty of room for everyday living and entertaining. The chef's kitchen with custom cabinets, granite countertops and ample storage opens seamlessly to the main living space, while generously sized bedrooms provide comfort for everyone. Step outside to a screened in porch shaded by trees to enjoy the private backyard that backs to a neighborhood walking trail — perfect for relaxing, gardening, or hosting family and friends. The walk out finished basement with sleeping area, full bathroom and large recreation room add even more space for entertaining or relaxing.
This lovingly maintained home has had the same owners for 30+ years. Newest updates include electric vehicle charger in the garage, updated electrical panel, front sidewalk and driveway, refrigerator (less than 1 year old) and dishwasher.
Conveniently located near shopping, restaurants, schools, public library and major highways, as well as a neighborhood park and walking trails, this home offers the ideal combination of location and lifestyle. Don't miss your opportunity to make this Ellisville gem your own!
Location
State MO
County St. Louis
Area 347 - Lafayette
Rooms
Basement Bathroom, Exterior Entry, Partially Finished, Interior Entry, Sleeping Area, Storage Space, Walk-Out Access
Interior
Interior Features Custom Cabinetry, Eat-in Kitchen, Entrance Foyer, Granite Counters, Kitchen Island, Shower, Special Millwork, Storage
Heating Forced Air
Cooling Central Air
Flooring Carpet, Hardwood, Other, Tile
Fireplaces Number 2
Fireplaces Type Basement, Gas, Living Room, Wood Burning
Fireplace Y
Appliance Dishwasher, Disposal, Range Hood, Gas Range, Refrigerator, Water Heater
Laundry Laundry Room, Main Level
Exterior
Exterior Feature Storage
Parking Features true
Garage Spaces 2.0
Utilities Available Electricity Connected, Natural Gas Connected, Sewer Connected, Water Connected
View Y/N Yes
View Neighborhood, Trees/Woods
Roof Type Architectural Shingle
Private Pool false
Building
Lot Description Adjoins Common Ground, Adjoins Wooded Area, Back Yard, Front Yard, Irregular Lot, Natural Foliage, Near Park, Some Trees
Story 2
Sewer Public Sewer
Water Public
Level or Stories Two
Structure Type Brick Veneer
Schools
Elementary Schools Ellisville Elem.
Middle Schools Crestview Middle
High Schools Lafayette Sr. High
School District Rockwood R-Vi
Others
Acceptable Financing Cash, Conventional, FHA, VA Loan
Listing Terms Cash, Conventional, FHA, VA Loan
Special Listing Condition Standard
Virtual Tour https://readytolistit.aryeo.com/sites/rxolxxqq/unbranded
NEARBY SCHOOLS & PROPERTIES
GET MORE INFORMATION